Space Nova Access to KPE and PIE: What the Official Site Says
If you are looking at Space Nova with a practical question in mind, it is usually one of two things. Either you want to know whether the location actually works for daily logistics, or you want to understand whether the official materials give you enough clarity to make a decision. In both cases, the most useful place to start is the Space Nova official site and its supporting pages, because the project sells the details in plain, functional terms, especially around connectivity and access.
What follows is a grounded read of what the official site and its linked official materials indicate about access to the KPE and PIE, and what else you should pay attention to if you are weighing Space Nova for your operation.
The headline: a clean, freehold industrial estate with stratum units
The official project description frames Space Nova as a freehold B1 clean industrial development at 21 New Industrial Road, Singapore 536208, in the Tai Seng and Bartley area. It is described as a 7-storey strata industrial estate with 47 units.
That matters for your connectivity question because B1 clean industrial space typically implies a certain operating profile, and the strata format tends to focus on building access and unit-level usability. When people talk about “route planning,” they are often thinking about how reliably staff and vendors can get in and out, and how predictable the site approach is during different times of day. The official site does address those practicalities through the access narrative and the way it presents site information like the site plan.
Just as important, Space Nova is positioned with an explicit time horizon on the official pages, stating an expected vacant possession / TOP of 31 Dec 2028, with some descriptions also pointing to completion in 2028. That gives you context for when KPE and PIE convenience will start translating into daily routine, rather than just being a theoretical plus.
Where it sits: Space Nova location near Bartley and Tai Seng MRT
On the official site, Space Nova’s location is not described in vague terms. The project is presented as being near Bartley and Tai Seng MRT, with connectivity to KPE and PIE.
For businesses, “near MRT” can be a proxy for two things, even if your trucks do the heavy lifting. First, it affects how easily you can manage staff movement and shift changes. Second, it signals the broader road network context, because MRT placement usually follows established corridors and road patterns.
The official site’s wording ties this together by saying Space Nova has partial ramp-up access and is located near Bartley and Tai Seng MRT, with access to the KPE and PIE. That combination is worth reading carefully: it suggests the approach to the development is not only about road frontage, it also includes internal movement considerations through ramp-up features.
What “access to KPE and PIE” means in the way the official site tells it
The phrase “access to the KPE and PIE” appears as part of the project’s location messaging on the official site. The site does not present a fantasy promise like “no traffic during peak hours,” and it does not rely on marketing language alone. Instead, it points you to the practical idea that the site is connected to the expressway network that businesses commonly use to route between industrial areas and commercial nodes.
In real terms, when an official developer-led site emphasizes KPE and PIE access, it usually means the approach is designed for the kind of movement that happens every day: service runs, deliveries, and staff commutes that cannot be delayed without cost. The reason that matters is simple. If you are evaluating a unit, the unit’s configuration and floor plans are only half the story. The other half is whether the site will fit your traffic patterns, especially as your operation scales.
One caution from experience: “access” can still mean different things depending on time, vehicle type, and your preferred entry approach. So while the official statement is clearly positive, your job is to verify fit for your daily routes before you commit. The best way to do that is to line up a viewing appointment and physically check how the access feels in your operating hours, then map it against how you Space Nova 21 New Industrial Road currently move.
The official site supports that practical approach because it provides a book viewing appointment pathway. If you are serious about KPE and PIE planning, the viewing is not just about the unit, it is about the journey to and from the site.
Partial ramp-up access: why the official detail is more important than it sounds
The official site calls out partial ramp-up access. That might sound like a minor construction detail, but it is one of the few connectivity-adjacent points that can directly affect how vehicles and teams move through the premises.
Ramp-up features can impact operational flow in several ways. They can determine how easily you stage items, how your team organizes movement between levels, and how you handle timing during deliveries. Even if you never plan to use a ramp for every movement, knowing that the site includes some ramp-up access tells you the development is not purely “flat ground only.”
In other words, the ramp detail connects to the real question behind KPE and PIE access: not just how you get near the expressways, but how your site functions after you arrive.
If you are comparing options, do not ignore this. Plenty of industrial listings talk about “road connectivity,” but the presence of ramp-up access tells you there is a built-in operational logic that may better match certain workflow patterns.
The official site plan: shared facilities and carpark lots
Connectivity is not only highways and MRT. It also includes what happens inside the property boundaries once you are on-site.
The official site plan page states there are 23 carpark lots and shared facilities. That is a tangible figure. If your business depends on quick turnover, staff parking availability and shared facilities are not background details, they influence your day-to-day efficiency.
It also means your access discussion should include how vehicles and personnel disperse once they enter. KPE and PIE may bring you quickly to the immediate area, but your operational rhythm depends on what the site plan indicates about parking and shared movement.
When you visit, use the site plan as your mental map. Stand at the points where you would typically enter, and visualize how staff and vehicles use the available carpark lots, then check whether the ramp-up elements affect the routes you expect to take.
Space Nova project details you should not gloss over while assessing connectivity
People often focus on expressways and forget that industrial unit decisions tend to be driven by usability as much as location. The official e-brochure and the linked official pages help you evaluate the unit structure and technical environment without guesswork.
What the official e-brochure includes
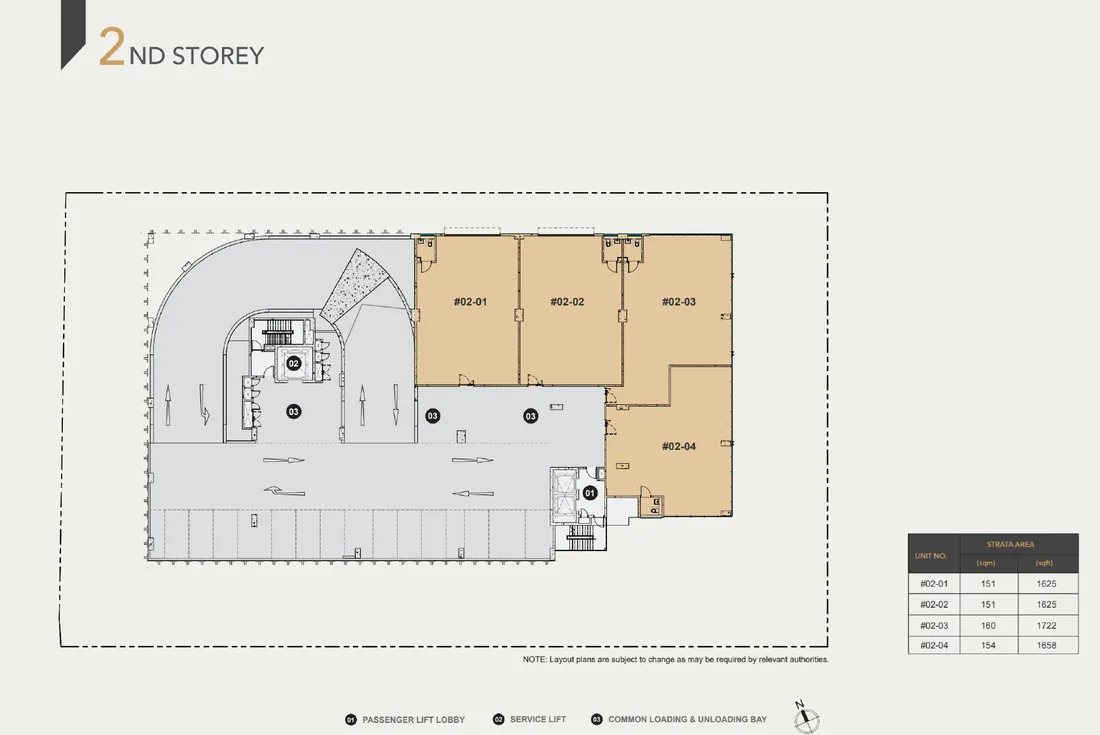
The official e-brochure is presented as including floor plans for all storeys, a unit distribution chart, technical specifications, facilities, and connectivity information.
That matters for a connectivity-focused buyer because “connectivity” in an industrial context is not only road access. It can also include how the units relate to building systems, how internal layouts might affect movement, and what facilities support day-to-day workflow. Even if you are primarily motivated by KPE and PIE convenience, the unit still needs to function efficiently once you close your gates and start work.
Also, having floor plans for all storeys matters because your operations are sensitive to where you are in the stack. If you plan for movement of goods or frequent staff access, the storey you select may change your experience, even with the same address and expressway access.
Toilets and the possibility of combining adjoining units
On the official site, the project states there are private attached toilets within each unit, subject to final approved plans. It also says that selected adjoining units may be combined subject to availability and approval.
That is relevant to practical decision-making. Private attached toilets reduce friction for your staff and visitors, especially when your operation requires regular in-unit use. Meanwhile, the possibility of combining adjoining units can matter for layout planning. If your business model can evolve, the option to expand through combining units, subject to approval, can influence how you think about current needs versus future growth.
The key point for a persuasive evaluation is this: expressway access brings people to your door, but the unit features determine whether that door works smoothly for your workflow.
Space Nova floor plans and site plan: how to use them as a decision tool
The official materials are designed to be read in combination. The Space Nova floor plans and the official Space Nova site plan do not replace a viewing appointment, but they let you arrive prepared.
Here is a practical way to use the official e-brochure and floor plans while keeping your KPE and PIE question front and center:
- If your business depends on deliveries, align what you see in the floor plan with what you expect from partial ramp-up access. Look for how movement and staging would actually work inside the unit area you are considering.
- If staff turnover and quick movement matter, consider the role of private attached toilets, because they can reduce unnecessary trips.
- Compare storeys, not only by layout, but by what the official floor plans indicate about internal functionality and how that may affect your daily routine.
- Use the site plan’s 23 carpark lots as a check against your expected parking and visitor pattern.
- If you are thinking about future expansion, understand that combining adjoining units is possible only for selected units and subject to availability and approval, so treat it as an option rather than a promise.
If you want a compact checklist, keep it simple and aligned with how you run your business:
- Confirm how your intended workflow fits the storey layout shown on the floor plans
- Read the official notes on private attached toilets and what is subject to final approved plans
- Check what the site plan indicates about shared facilities and parking lots
- Understand that partial ramp-up access may affect on-site movement patterns
- Decide whether you might need the possibility of combining adjoining units, subject to approval
Space Nova pricing: what the official site does and does not show upfront
Now to the part that usually triggers the biggest rush: Space Nova pricing.
The official pricing page is described as having indicative pricing published, but the visible ranges are partially masked. The page invites users to register for the brochure, price guide, and balance units. That means the most precise pricing information is not fully displayed in the open view on the pricing page itself.
From a buyer’s perspective, that masking is not necessarily a red flag. It is often a sign that the developer is controlling the flow of detailed price information through registered channels, likely to ensure the right documentation goes to serious prospects. The downside is obvious, you cannot fully price out choices from the page alone.
So here is the grounded way to approach it using only what the official site indicates. If pricing transparency is important to your decision, register as prompted to access the brochure and price guide. Use that information alongside the floor plans and site plan you already reviewed, then book your viewing appointment to test the real-world fit.
Because KPE and PIE access is a big part of the pitch, it is also worth asking yourself whether you are paying a premium for something you have not validated. A viewing appointment is where you confirm whether the route you plan to take feels realistic and whether the site’s ramp-up access and on-site layout align with how you move.
Space Nova sales process on the official site: brochure, price guide, and a viewing appointment
The official project materials and pages indicate a structured path: you can access the Space Nova brochure via the e-brochure section, view floor plans, check the site plan, and move toward Space Nova book viewing appointment through the contact and booking pages.
This matters because a persuasive decision is rarely made from a single page. KPE and PIE access may catch your attention, but you will ultimately base your final call on unit features, the practical experience of arriving at the location, and the pricing guidance provided through the registration flow.
If you are trying to make the process efficient, your aim should be to do two things before you commit your time: align your operational needs with what Space Nova showflat the floor plans show, then align your route expectations with what you see during viewing.
A short operational approach looks like this:
- Use the official e-brochure to study the floor plans for all storeys and the unit distribution chart
- Review technical specifications and facilities in the e-brochure, not only the connectivity narrative
- Check the pricing page, then register when the price guide and masked ranges are required for clarity
- Book a viewing appointment to experience the site approach and internal access elements directly
The developer and marketing structure: why it affects what you can trust
Space Nova’s developer is stated as JVA NIR Pte Ltd, and the marketing on the official site is handled by PropNex Realty Pte Ltd.
Why mention this in a piece about KPE and PIE access? Because when you are evaluating official claims, you should understand who is accountable for the materials you are reading. A consistent developer-led presentation of project details, plus marketing that is integrated into the official site’s brochure, floor plan, site plan, pricing, and booking flow, generally means you can treat the official pages as the primary source for the project’s documented features.
In other words, when the official site says there is partial ramp-up access and references proximity to Bartley and Tai Seng MRT, with access to KPE and PIE, you are not relying on a random blog interpretation. You are relying on the information structured for prospects via the project’s official channels.
What to expect next if you are seriously considering Space Nova for route-based convenience
If KPE and PIE access is a key driver for you, the best way to validate the promise is to combine the official statements with a real arrival experience. The official site gives you the tools to do that efficiently: the e-brochure content, the floor plans, the site plan with carpark lots, and the ability to book a viewing appointment.
When you go, pay attention to how the ramp-up access is experienced in practice, not just as a phrase. Observe the parking reality based on the official plan’s carpark lots. Walk through how your staff and contractors would move to and from the unit, especially with private attached toilets as a baseline utility feature for each unit, subject to final approved plans.
Then go back to your KPE and PIE route planning. The expressways are the easy part to locate on a map. The harder part is the last mile, the approach, the internal flow, and the time variability during your busiest period.
Space Nova is presented as a freehold B1 clean industrial development with a defined schedule into 2028, in a location framed by access to KPE and PIE and proximity to Bartley and Tai Seng MRT. That combination is the sort of foundation that can support daily operational reliability, as long as the unit you choose fits your workflow and the site access supports how you actually operate.
If you want the cleanest next step, start with the Space Nova official site materials, study the Space Nova floor plans and Space Nova site plan, then book your Space Nova book viewing appointment. The expressway access is only convincing once you confirm the experience, and the official materials are built to help you get there with less guesswork.