Space Nova Floor Plans Overview: Communal Sky Terrace at Level 4
When people browse Space Nova floor plans, they usually start with the obvious: industrial unit sizes, strata layout across the storeys, and whether the unit fits the way their business moves goods, people, and equipment. All of that matters. But once you get past the headline numbers, the questions turn more practical, like how a workday flows across lifts, loading access, and internal circulation, and what kind of shared space exists beyond a private unit door.
That is where the communal sky terrace at Level 4 stands out in the Space Nova project details. It is explicitly called out on the official floor-plan materials for Level 4, and the broader site plan context supports the idea that this development is planned around both industrial utility and tenant livability, even within a business-first footprint.
In this overview, I will focus on what Level 4 means inside the broader Space Nova new launch narrative, how the communal sky terrace typically changes the “feel” of a level compared with purely back-of-house floors, and what buyers and tenants should check before committing to a unit.
Space Nova at a glance, and why Level 4 is a different kind of selling point
Space Nova is a freehold B1 (clean) industrial development at 21 New Industrial Road, Singapore 536208. The developer is JVA NIR Pte Ltd, and the project comprises 47 strata units across 7 storeys.
On paper, those are the basic facts you see in Space Nova official site materials: the project is organized as strata units, and the official information points to completion around 2028 to 2029 depending on the page referenced. Floor plans and site-plan details are presented through the official e-brochure and the website sections such as floor-plan pages, site plan, and the showflat or private viewing appointment flow.
The reason Level 4 deserves a closer look is simple. Many industrial developments are designed so every floor feels like a workstation plus storage plus access. Space Nova adds a communal sky terrace concept at Level 4, so buyers are not only planning for how their own unit will operate, they are also planning for the communal experience that happens at that height.
That difference does not automatically make a unit “better” for every business, but it changes the day-to-day dynamic. It influences how staff might use breaks, how meetings are conducted informally, and how clients might perceive the environment when they visit above ground-level bustle.
Where Space Nova sits in the precinct story
Space Nova is described as located in the Tai Seng / Bartley precinct in official project materials, while some pages reference the development in District 14 / 19. The site address remains consistent at 21 New Industrial Road.
Why this matters for floor plans Space Nova Singapore is because location often affects the kind of tenants who buy industrial units. If your operations involve regular supplier visits, courier deliveries, equipment drops, or occasional client walk-ins, shared spaces can be more than “nice-to-have.” They become part of your operational rhythm, especially for businesses that need a clean front-of-house moment but still live in an industrial workflow.
The Level 4 communal sky terrace, what it likely changes in practice
The official floor-plan pages indicate that Level 4 includes a communal sky terrace. That matters because terraces in industrial strata developments are rarely decorative. Even when the design focus is utility, a communal sky terrace usually introduces three practical changes that show up in how a level feels when you use it regularly:
-
A visible “pause” space
When staff step out for a short break, the sky terrace creates a designated place away from work equipment and interior corridors. This reduces the temptation to crowd lobbies or linger at lift lobbies, which can matter in busy months when you have deliveries, restocking, or contractor movements. -
A semi-social buffer
In many tenant mixes, operations teams and admin staff do not share the same workflow. A communal terrace can serve as a light meeting point for internal catch-ups without pulling people into a meeting room every time. For tenants who do walkthroughs or safety briefings informally, that buffer can reduce disruption. -
A client-facing atmosphere without turning the whole level into a showroom
Even if you keep your unit entrance strictly business-only, the existence of a communal terrace can improve the “first impression” when visitors move through common areas. It is not a marketing lobby, but it can elevate perception.
Now, there is a trade-off to be honest about. Communal terraces mean shared space management. Depending on the management approach once the development is up, tenants may experience crowding during peak hours, or restrictions during maintenance periods. The official floor-plan materials confirm the presence of the communal sky terrace, but they do not, in the verified context available here, provide details like specific operating rules or seating configurations. So the right way to approach it as a buyer is to treat it as a confirmed feature and then verify how it will be administered and accessed during private viewing.
How Level 4 connects back to the broader Space Nova site plan
A single floor plan never tells the full story. The official site plan page lists elements such as loading/unloading bays, passenger and service lifts, bicycle parking, EV charging lots, and vehicular ingress and egress.
When you are evaluating a unit, especially one on Level 4, you want to understand how common circulation supports your operational flow. For example:
- Passenger and service lifts affect how quickly staff can move between ground access and the upper levels, and how goods and people avoid unnecessary mixing.
- Loading/unloading bays at site level matter because the way goods reach your unit often determines how efficient your workday is.
- Bicycle parking and EV charging lots can matter for recruiting and retention, particularly if your team includes staff who prefer low-fuel commutes.
The official e-brochure description indicates it covers floor plans, unit strata areas, distribution, technical specifications, facilities, and connectivity information. That is precisely what you want to cross-check when you look at Level 4. The communal sky terrace exists, but the operational reality of getting to and from it depends on how lifts, corridors, and common areas are designed across the building.
Space Nova unit planning context: strata layout across 7 storeys
Space Nova has 47 strata units across 7 storeys. The verified context also notes published unit sizes ranging from about 1,625 sqft to 2,917 sqft.
While the communal sky terrace is a shared feature, your unit still needs to work like a system. On Level 4, that typically means you should think about how your unit’s entrance location and internal layout interact with the common vertical circulation. Even without claiming exact configurations for specific units in this overview, the practical evaluation questions are consistent for buyers:
- How often will your team move between the unit and ground-level service flows?
- Will you have staff who use breaks at roughly the same time window each day?
- Does your business require frequent deliveries that increase lift lobby traffic?
- Will a shared terrace create a pleasant shared environment or an operational distraction?
For many tenants, Level 4 is a sweet spot when they want elevation for a calmer internal atmosphere without reaching the very highest floors, where travel time and lift dependency can become more noticeable in day-to-day operations. That is not a rule, just an observation about how industrial users typically weigh convenience against “quietness.” The actual decision should follow your business rhythm, confirmed during a site visit and walkthrough.
What to examine on the Level 4 floor plan pages (beyond the terrace label)
Because the official floor-plan pages confirm the communal sky terrace at Level 4, the next step is to study what is adjacent to it and how your unit relates to common circulation. In practice, I recommend you treat the floor plan like a working map, not a brochure graphic.
Here are the checks I would do when reviewing Space Nova floor plans for Level 4 units, especially in relation to the communal sky terrace:
-
Proximity and adjacency
Look at whether the terrace sits near your likely unit corridor or whether it is buffered by other common areas. The difference affects foot traffic patterns. -
Common corridor width and movement
If your team carries larger items or routinely moves equipment, corridor feel matters. Even if you do not bring bulky items through common spaces daily, peak delivery days can surprise you. -
Lift usage patterns
Since the site plan lists passenger and service lifts, confirm how the layout suggests separation or overlap in daily use for Level 4. If the common paths to lifts funnel near the terrace, your staff will notice.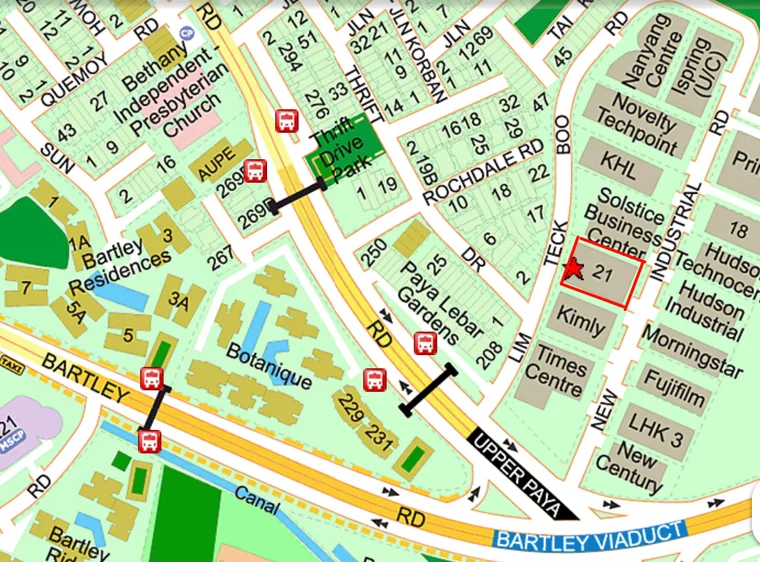
-
Loading and access assumptions
Official materials note lower floors include ramp-up and loading/unloading access, which implies the access pattern changes as you go higher. For Level 4, verify how goods movement is expected compared with lower levels so you do not plan your process around a lower-floor convenience. -
Terrace usage feasibility for your team
A terrace is only valuable if your team can and will use it. Consider your shift timings, whether you have mixed senior and operational staff who would benefit from a shared break zone, and how often clients visit.
If you want to do this properly, book the Space Nova book viewing appointment or private viewing through the showflat appointment flow on the official site. A terrace is easiest to judge in person, because you can sense whether it is breezy but comfortable, whether access feels private enough for a tenant with frequent visitors, and whether common circulation feels busy during the times you care about.
Pricing and demand pressure, and why terrace-facing value can be situational
The Space Nova pricing page exists on the official site, and the project also appears on third-party listing platforms with indicative starting prices in the low-$2 million range and PSFs roughly in the mid-$1,000s to low-$2,000s, varying by unit and floor.
That range is not enough to decide anything by itself, because the same industrial floor can price differently depending on layout, height, and proximity to shared facilities. The communal sky terrace is a feature buyers may naturally trade off against unit-level functionality. But it can be a win for one business and irrelevant for another.
For example:
- A small logistics or distribution team that keeps operations tight, uses the unit mostly for storage and light sorting, and has frequent internal staff movement may value a calm shared break zone.
- A workshop-heavy tenant that moves equipment frequently might prioritize access and movement efficiency more than terrace ambience, because the day-to-day friction comes from deliveries and internal workflow, not the communal atmosphere.
That is why the right approach is to compare like-for-like units in the Space Nova brochure materials and verify the full operational implications of the terrace location and the unit’s access path.
If you are also watching Space Nova balance units chart updates, remember that availability changes frequently. The official site has a live balance-units page showing remaining units by floor and type, and that affects which “best fit” unit you can even consider at the time you shortlist.
How the official e-brochure and materials fit your due diligence
Space Nova’s official e-brochure is described as covering floor plans, unit strata areas, the distribution chart, technical specifications, facilities, and connectivity information, with English and Chinese versions. The official site also includes a video, a sales gallery, and a site plan section.
For Level 4 specifically, I would use the materials in this order:
First, confirm the terrace inclusion at Level 4 from the floor-plan pages. Then, cross-check the unit strata area and layout details on the same page set, so you do not base decisions on the terrace alone. After that, examine the site plan and connectivity details so your operations planning is realistic, especially around lifts, loading/unloading bays, and how staff access compares with goods movement.
This is also where you should look for Space Nova project details that clarify the development timeline. With completion around 2028 to 2029 depending on the reference page, you are not only buying a unit, you are also buying time. A terrace feature adds an experiential element, but your planning still needs to account for the long lead period until completion and handover.
A practical way to think about “communal” in an industrial setting
The word communal often triggers two different reactions. Some buyers hear “shared space” and think it is a distraction or a security risk. Others see it as a sign the development is more tenant-friendly than a purely utilitarian shell.
In my experience reviewing industrial product, communal features behave well when three conditions are present:
- Access and circulation are intuitive.
- Management expectations are clear once the MCST forms.
- The space is physically comfortable enough for staff to use it without treating it as an afterthought.
The official site plan indicates an MCST office at the ground level, along with multiple operational elements like electrical substations and bin centre. That suggests a building management framework is part of the project plan. Still, how the communal sky terrace will be used depends on tenant behavior and building rules once the property is up.
So, treat the sky terrace as a positive feature to verify, not a guaranteed lifestyle upgrade. During your site visit, watch how people naturally move. Ask how access works, what times are intended for use, and whether any restrictions apply.
Trade-offs to consider when choosing a Level 4 unit
Even if you are excited about the communal sky terrace, the best decision comes from weighing trade-offs. For Level 4, the core trade-off usually looks like this: convenience and ambience versus operational primacy.
If your business depends on frequent high-volume deliveries and rapid goods staging, you may prefer a unit that aligns best with efficient lift and loading pathways. The official floor-plan note that lower floors include ramp-up and loading/unloading access implies that the operational “sweet spot” may not always sit at Level 4 for heavy logistics workflows.
On the other hand, if your operations are clean-oriented in a B1 environment and your daily rhythm includes staff time that needs a less enclosed break option, Level 4’s communal sky terrace can be a genuine advantage. It can also matter for talent, because industrial tenants often find that retention is easier when the environment feels considered, not just functional.
A realistic decision also considers the long time horizon. Space Nova is freehold, which is an important background fact for ownership strategy, but the asset still needs to remain a workable business platform for years. Communal features can remain relevant, but they only add value if the building’s management culture stays consistent.
How to proceed: shortlist units, then validate in person
If you are using Space Nova floor plans to shortlist, I would keep your process simple and evidence-based.
- Build a shortlist of Level 4 units based on layout and industrial practicality, using the official floor-plan pages and e-brochure materials.
- Overlay the communal sky terrace factor, not as the main driver, but as an added influence on staff experience and common-area movement.
- Confirm what you are paying for by checking the Space Nova pricing page and how PSFs differ across floors and unit types.
- Verify whether the unit you want is still available by monitoring the Space Nova balance units chart, since availability changes.
- Finally, book a viewing, watch the building flow, and stand in the common areas long enough to feel how busy they get.
That sequence tends to avoid the common mistake of falling in love with a feature from a plan graphic, then discovering later that daily movement and loading patterns do not match the reality of the business you run.
What you should ask during Space Nova book viewing appointment
I cannot see your exact shortlist, but most buyers who are serious about Level 4 should ask practical questions that connect the terrace to operations and management. Here are a few targeted prompts that often produce useful answers:
- how lifts and common access will be managed during peak delivery periods
- where the communal sky terrace sits relative to common corridors for daily movement
- whether any terrace usage rules or restrictions are expected once the MCST is formed
- how the building’s facilities layout supports the kind of tenant you represent
- how access for staff and clients feels on upper levels compared with lower floors
If you do not want to rely on descriptions alone, insist on walking the common path on Level 4 and taking time at the terrace area. A communal sky terrace is one of those features where perception matters. Plans can confirm it exists, but the on-site reality tells you how it will feel when you are actually running your operations.
Space Nova official site materials you will likely use
Since your topic is floor plans and specifically the communal sky terrace at Level 4, the best next step is to anchor your decisions on the official materials and then supplement with third-party context if needed. The official site includes sections that typically help buyers move from curiosity to a structured decision: Space Nova official site project details, the Space Nova floor plans pages, the site plan details, a Space Nova video tour and gallery, Space Nova pricing, and the Space Nova brochure information through the e-brochure.
If you are tracking announcements as Space Nova new launch developments progress, keep an eye on how the Space Nova balance units chart changes, then cross-check your shortlist against the updated availability.
Final thought on Level 4 and the communal sky terrace
The communal sky terrace at Level 4 is not the only reason to consider Space Nova. The fundamentals still matter: freehold ownership, B1 clean industrial framing, 7-storey strata layout, 47 strata units, unit size ranges roughly between about 1,625 sqft and 2,917 sqft, and the overall site planning that includes loading support, passenger and service lifts, EV charging lots, bicycle parking, and more.
But the terrace is a meaningful differentiator because it adds a shared vertical amenity at an operationally relevant height. For the right tenant, it can improve daily staff experience and help common areas feel Space Nova price less like corridors and more like a workable community within an industrial building.
The best part is that you can validate it directly. Look at the Level 4 plan pages, confirm the terrace placement, shortlist units based on layout, then book your viewing appointment and stand in the space long enough to understand how it functions in the rhythm of a working day.
If you approach Space Nova floor plans with that mindset, the communal sky terrace at Level 4 becomes more than a line item in the brochure. It becomes a real input into whether the unit will support your business comfortably, not just on day one, but through the full ownership cycle that freehold industrial assets are meant to serve.